Juliette Bouchard at Paragon Realtors - 214-732- 6602
 Dallas Condo Mania
MLS: 21281301 $399,850
3 Bedrooms with 2.10 Baths2845 MAIDENHAIR LANE
MCKINNEY TX 75071MLS: 21281301
Status: ACTIVE
List Price: $399,850
Price per SQFT: $169
Square Footage: 23673 Bedrooms
2.10 Baths
Year Built: 2025
Zip Code: 75071
Listing Remarks
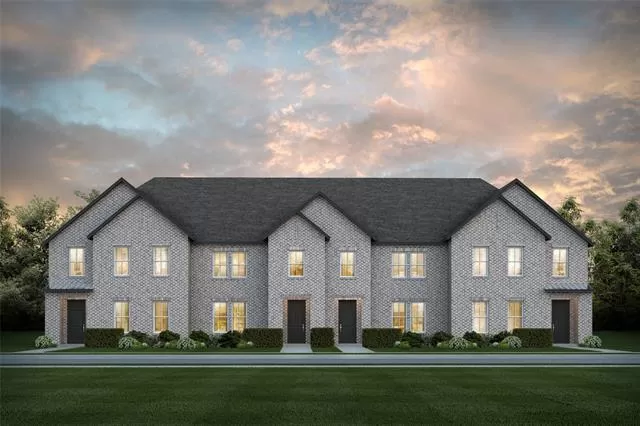
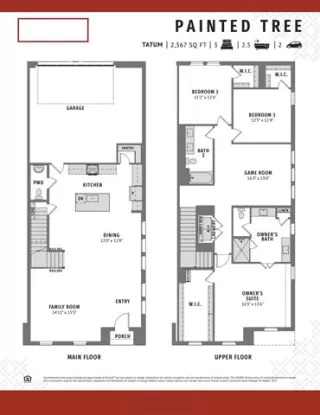
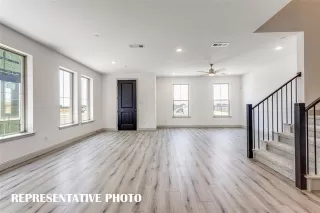
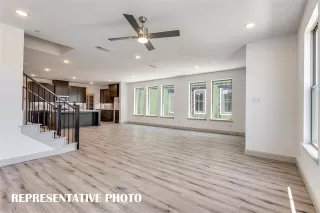
CB JENI HOMES TATUM floor plan. Outstanding floor plan located in one of McKinney’s most recognized master-planned communities, Painted Tree The Woodlands. This beautiful townhome is located on the CORNER and is NORTH FACING, featuring an abundance of windows, filling the home with natural light. The spacious family room is perfect for entertaining and opens seamlessly to the kitchen and dining area. The inviting kitchen offers a well sized island, stainless steel appliances, elegant countertops, and a designer backsplash. Upstairs, a versatile game room sits between the owner’s suite and two comfortable secondary bedrooms, ideal for movie nights, gaming, or relaxing. The generous owner’s suite includes a huge walk-in closet and a spacious bathroom with ample cabinetry and storage. Enjoy luxury finishes paired with a low-maintenance lifestyle in this impressive new construction townhome. MOVE IN READY NOW!
Address: 2845 MAIDENHAIR LANE MCKINNEY TX 75071
Listing Agent: CAROLE CAMPBELL of COLLEEN FROST REAL ESTATE SERV 469-280-0008
Condo Mania Agent
Juliette Bouchard
Paragon Realtors
Real Estate Agent - TREC #0538623
Phone: 214-732-6602

Request More Information


Listing Details
BATHS FULL: 2 BATHS HALF: 1 BATHS TOTAL: 2. 10 BEDS TOTAL: 3 SUBDIVISION: Painted Tree Townhomes Phase 1 RESTRICTIONS: Easement(s) STRUCTURAL STYLE: Condo/Townhome ARCHITECTURAL STYLE: Traditional COMMUNITY FEATURES: Club House, Community Pool, Community Sprinkler, Fishing, Greenbelt, Jogging Path/Bike Path, Lake, Park, Playground, Sidewalks EXTERIOR FEATURES: Covered Patio/Porch, Rain Gutters INTERIOR FEATURES: Cable TV Available, Decorative Lighting, Double Vanity, High Speed Internet Available, Kitchen Island, Open Floorplan, Pantry, Smart Home System, Walk-In Closet(s), Wired for Data PARKING FEATURES: Garage, Garage Door Opener, Garage Faces Rear, Garage Single Door, Inside Entrance, Kitchen Level, Lighted ASSOCIATION FEES: $395 ASSOCIATION FEES FREQUENCY: Monthly ASSOCIATION FEE INCLUDES: Full Use of Facilities, Insurance, Maintenance Grounds, Maintenance Structure, Management Fees, Pest Control ASSOCIATION TYPE: Mandatory LISTING AGENT: Carole Campbell LISTING OFFICE: Colleen Frost Real Estate Serv LISTING CONTACT: 469-280-0008
Estimated Monthly Payments
List Price: $399,850 20% Down Payment: $79,970 Loan Amount: $319,880 Loan Type: 30 Year Fixed Interest Rate: 6.5 % Monthly Payment: $2,022 Estimate does not include taxes, fees, insurance.
Request More Information
Property Location: 2845 MAIDENHAIR LANE MCKINNEY TX 75071
This Listing
Active Listings Nearby
Condo Mania Agent
Juliette Bouchard
Paragon Realtors
Real Estate Agent - TREC #0538623
Phone: 214-732-6602
The Fair Housing Act prohibits discrimination in housing based on color, race, religion, national origin, sex, familial status, or disability.
Properties marked by
Copyright © 2026 North Texas Real Estate Information Systems, Inc. All rights reserved. Certain information contained herein is derived from information which is the licensed property of, and copyrighted by, North Texas Real Estate Information Systems, Inc.
Information Deemed Reliable But Not Guaranteed. The information being provided is for consumer's personal, non-commercial use and may not be used for any purpose other than to identify prospective properties consumers may be interested in purchasing. This information, including square footage, while not guaranteed, has been acquired from sources believed to be reliable.
Last Updated: 2026-05-26 12:23:10