Juliette Bouchard at Paragon Realtors - 214-732- 6602
 Dallas Condo Mania
MLS: 20864237 $479,900
3 Bedrooms with 2.10 Baths9475 TIMBERLEAF DRIVE
DALLAS TX 75243MLS: 20864237
Status: ACTIVE
List Price: $479,900
Price per SQFT: $238
Square Footage: 20153 Bedrooms
2.10 Baths
Year Built: 2025
Zip Code: 75243
Listing Remarks
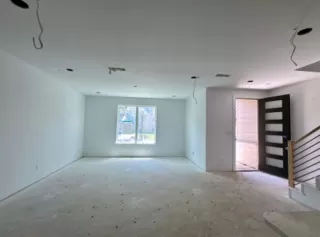
Welcome to 9475 Timberleaf Drive—a stunning new construction townhome offering 3 bedrooms, 3 bathrooms, and an open, contemporary design. Located in the heart of Dallas and zoned to highly regarded Richardson ISD, this home combines style, functionality, and convenience. Step inside to discover light-filled living spaces with high ceilings, sleek finishes, and an open-concept layout perfect for entertaining. The chef’s kitchen features quartz countertops, stainless steel appliances, and a spacious island that flows seamlessly into the dining and living areas. The luxurious primary suite with en-suite bathroom and additional 2 bedrooms await upstairs—each with their own walk-in closets. Enjoy outdoor living with a private patio and take advantage of the nearby park for recreation and relaxation. With easy access to major highways, shopping, dining, and entertainment, this move-in-ready townhome offers the best of low-maintenance living in an unbeatable location. Don’t miss your chance to own this modern gem—schedule your showing today!
Address: 9475 TIMBERLEAF DRIVE DALLAS TX 75243
Listing Agent: MOHAMMED MOHSIN of THM REALTY 469-386-8891
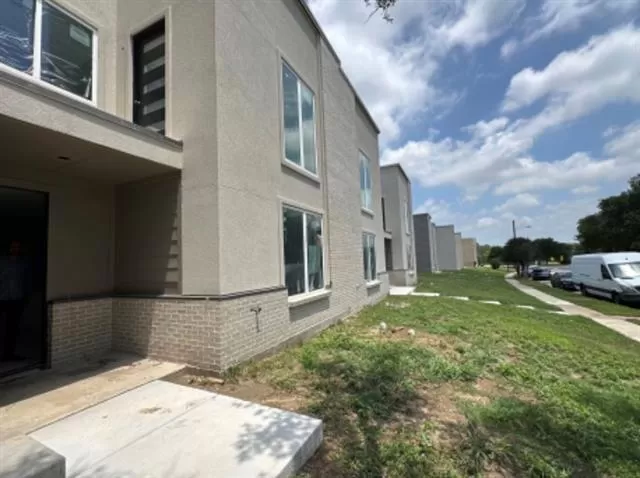
Community: TIMBERLEAF LANE TOWNHOMES ... Listing 1 of 2
First -- Next -- Previous -- Last
Condo Mania Agent
Juliette Bouchard
Paragon Realtors
Real Estate Agent - TREC #0538623
Phone: 214-732-6602

Request More Information
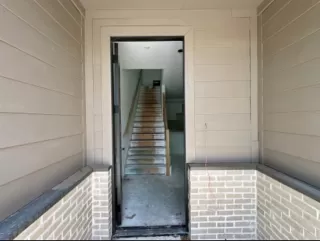
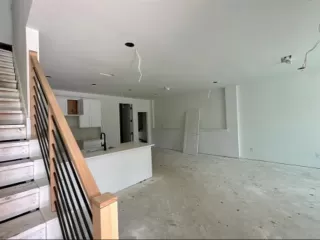
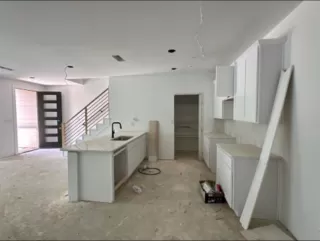

Listing Details
BATHS FULL: 2 BATHS HALF: 1 BATHS TOTAL: 2. 10 BEDS TOTAL: 3 SUBDIVISION: Timberleaf Lane TWNHMS STRUCTURAL STYLE: Condo/Townhome ARCHITECTURAL STYLE: Contemporary/Modern EXTERIOR FEATURES: Covered Patio/Porch INTERIOR FEATURES: Double Vanity PARKING FEATURES: Garage ASSOCIATION FEES: $250 ASSOCIATION FEES FREQUENCY: Monthly ASSOCIATION FEE INCLUDES: Front Yard Maintenance, Full Use of Facilities, Insurance, Maintenance Grounds, Maintenance Structure ASSOCIATION TYPE: Mandatory LISTING AGENT: Mohammed Mohsin LISTING OFFICE: THM Realty LISTING CONTACT: 469-386-8891
Estimated Monthly Payments
List Price: $479,900 20% Down Payment: $95,980 Loan Amount: $383,920 Loan Type: 30 Year Fixed Interest Rate: 6.5 % Monthly Payment: $2,427 Estimate does not include taxes, fees, insurance.
Request More Information
Property Location: 9475 TIMBERLEAF DRIVE DALLAS TX 75243
This Listing
Active Listings Nearby
Condo Mania Agent
Juliette Bouchard
Paragon Realtors
Real Estate Agent - TREC #0538623
Phone: 214-732-6602
You Might Also Be Interested In...
Community: TIMBERLEAF LANE TOWNHOMES ... Listing 1 of 2
First -- Next -- Previous -- Last
The Fair Housing Act prohibits discrimination in housing based on color, race, religion, national origin, sex, familial status, or disability.
Properties marked by
Copyright © 2026 North Texas Real Estate Information Systems, Inc. All rights reserved. Certain information contained herein is derived from information which is the licensed property of, and copyrighted by, North Texas Real Estate Information Systems, Inc.
Information Deemed Reliable But Not Guaranteed. The information being provided is for consumer's personal, non-commercial use and may not be used for any purpose other than to identify prospective properties consumers may be interested in purchasing. This information, including square footage, while not guaranteed, has been acquired from sources believed to be reliable.
Last Updated: 2026-05-27 09:23:20